<-- style PDP --> 120 Newport Lane, Norfolk - Detached for sale for $1,229,900
  • sold

120 Newport Lane

Norfolk, Ontario, N0A 1N7 - Port Dover

$1,229,900$000000

  • Neighbourhood

    Port Dover

  • Major Intersection

    Ocean Way

  • Listed Since: 115 day(s)

  • Last update: 28 day(s) ago

Overview

  • Property Type

    Detached, Bungalow

  • Bedrooms

    3 + 1

  • Bathrooms

    3

  • Basement

    Finished

  • Kitchen

    1

  • Total Parking

    6 (2 Attached Garage)

  • Lot Size

    65.6x131.53 (Metres)

  • Taxes

    $8,026.00 (2026)

  • Type

    Freehold

Property Description

Property description for 120 Newport Lane, Norfolk

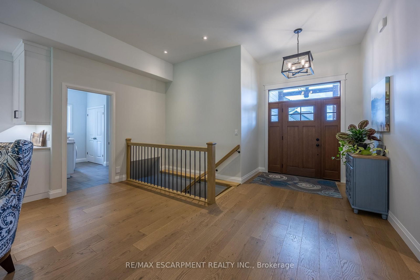
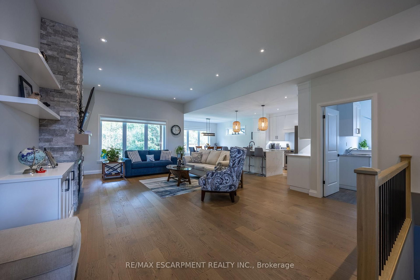
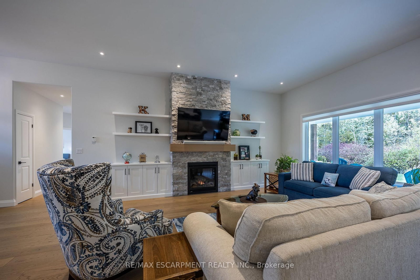
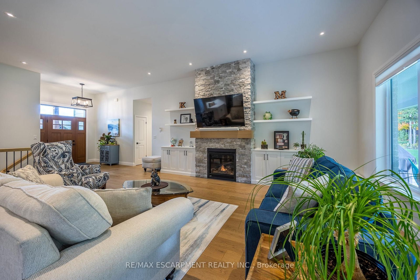
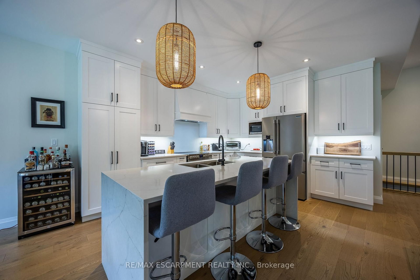
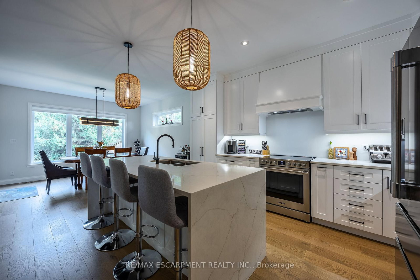
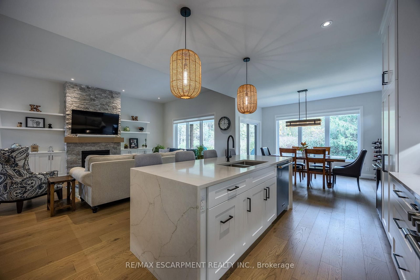
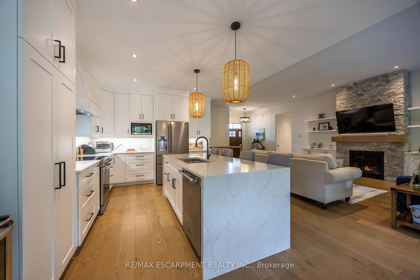
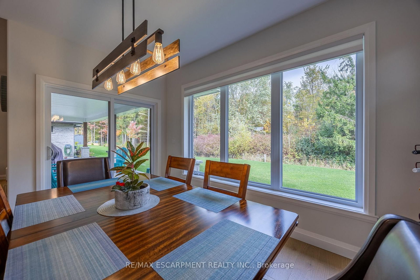
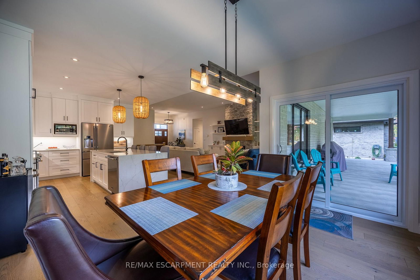
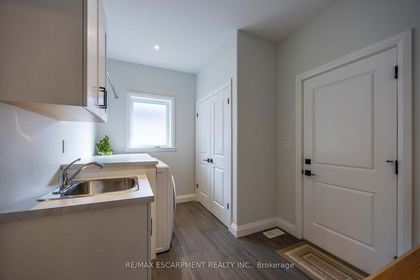
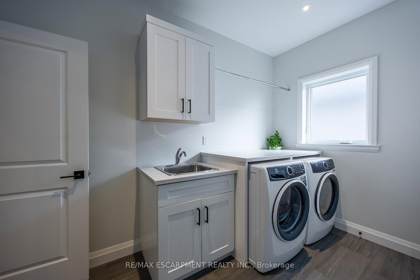
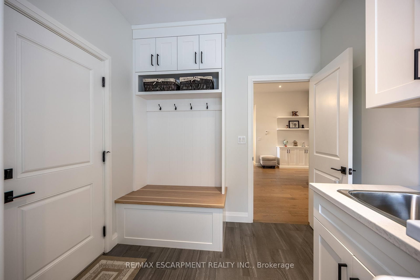
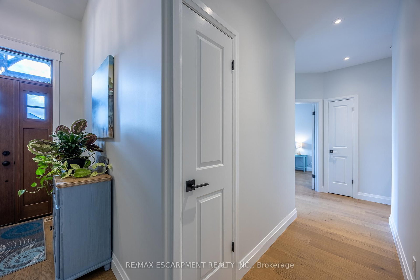
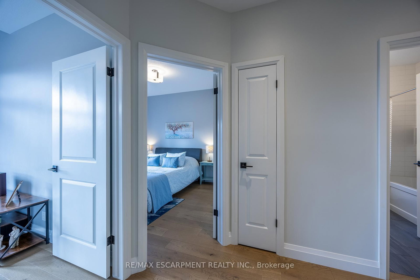
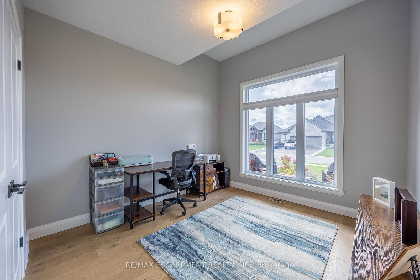
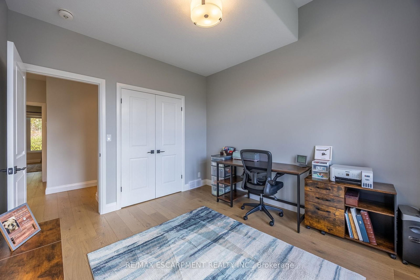
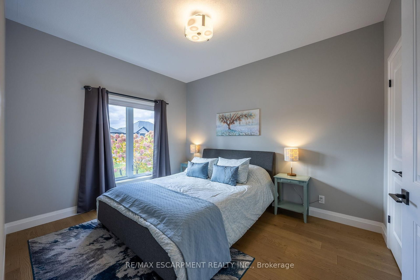
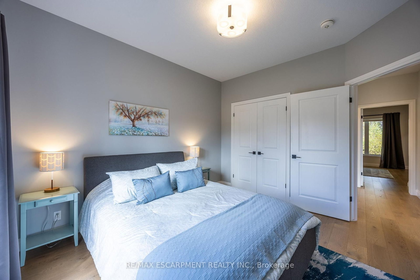
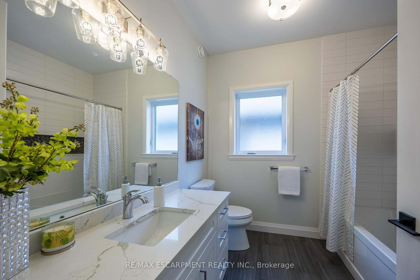
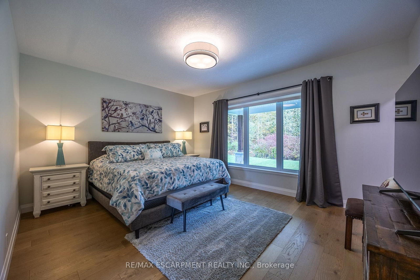
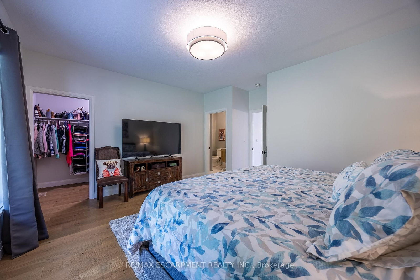
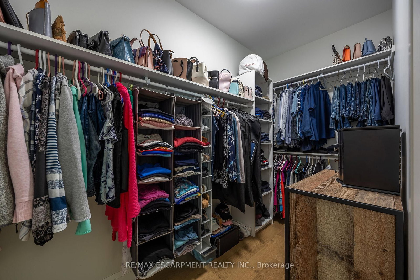
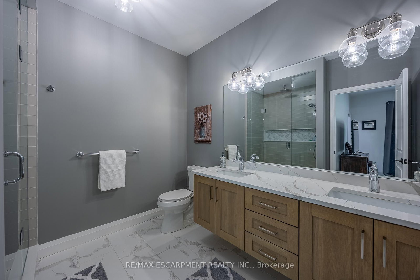
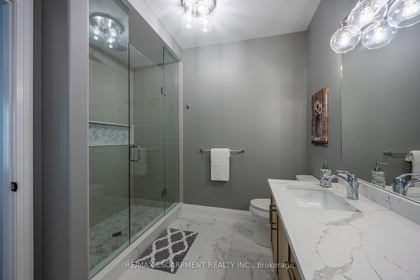
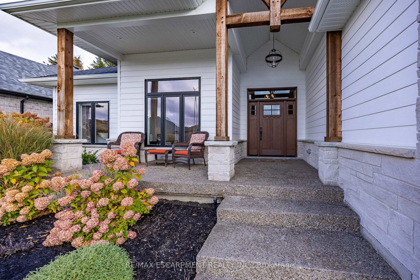
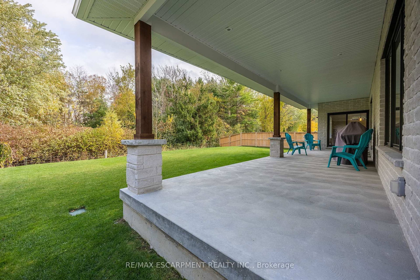
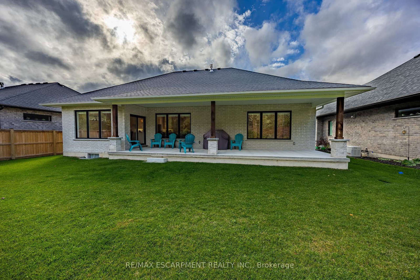
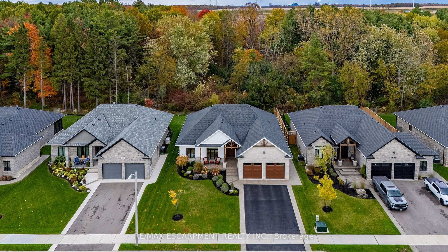
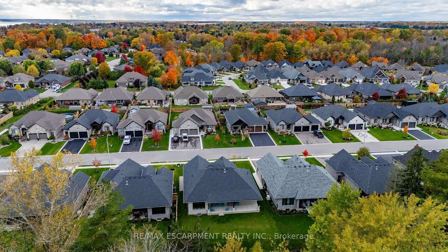
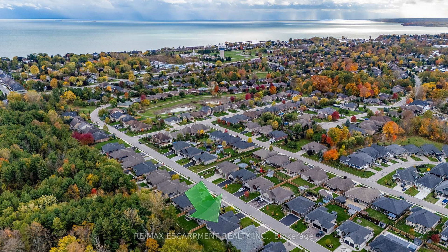
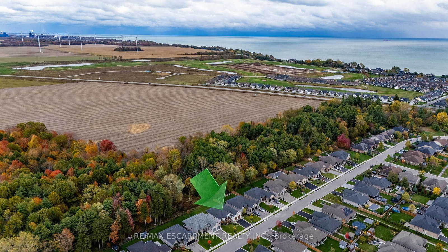
Stunning custom-built bungalow perfectly situated in this picturesque lakeside town. This thoughtfully designed residence combines the beauty of nature with modern convenience, backing onto 21 acres of pristine Carolinian forest while remaining just minutes from shopping, restaurants, and recreational amenities. The exterior charms with its welcoming stone-columned front porch and timber truss details, while the covered rear concrete porch (34' x 10') offers the ideal retreat to unwind and take in the peaceful surroundings. Inside, the open concept living area features a striking natural gas stone fireplace with floating shelves, built-in cabinetry, and expansive windows framing views of the Long Point Conservation Area. The chef's kitchen showcases ceiling-height cabinetry, a custom range hood, quartz countertops, and a waterfall island - all flowing into a bright dining space illuminated by a transom window. The primary suite includes a walk-in closet and an elegant ensuite with a floating hickory-stained vanity. Two additional bedrooms and a 4-piece bath complete the main level, along with a convenient laundry room with cabinetry, closet space, and direct garage access. The finished basement with high ceilings expands your living space with a large family room, fourth bedroom, exercise or hobby room with frosted glass doors, 3-piece bath, and ample storage. Quality details continue throughout - from engineered hardwood and ceramic tile on the main level to durable laminate and carpet below. Exterior highlights include stone, brick, and insulated composite cladding, a two-car insulated garage, gas lines for BBQ and stove, irrigation system, and professional landscaping. Experience the comfort, craftsmanship, and charm of Port Dover living - check out the virtual tour and book your private showing today.

Listed by RE/MAX ESCARPMENT REALTY INC.

  • MLS #

    X13504434

  • Sq. Ft

    1500-2000

  • Sq. Ft. Source

    MLS

  • Lot Irregularities

    n/a

  • Year Built

    0-5

  • Pool

    None

  • Drive

    Pvt Double

  • Garage

    Attached, 2 spaces

  • Total Parking

    6

  • Family Room

    Y

  • Den

    Y

  • Exterior

    Brick

  • Fireplace

    Y

  • Roof

    Asphalt Shingle

  • Foundation

    Poured Concrete

  • Elevator

    n/a

  • Water View

    n/a

  • Laundry Level

    Main

  • Heat

    Forced Air

  • A/C

    Central Air

  • Water

    Municipal

  • Water Supply

    n/a

  • Sewers

    Sewers

  • Central Vac

    N

  • Foyer

    2.31 x 2.74 ft Main level

  • Living

    4.55 x 7.32 ft Main level

  • Kitchen

    3.58 x 4.27 ft Main level

  • Dining

    3.96 x 4.06 ft Main level

    Walk-Out

  • Primary

    4.8 x 3.96 ft Main level

    Ensuite Bath, W/I Closet

  • Bathroom

    2.82 x 1.88 ft Main level

    4 Pc Ensuite

  • 2nd Br

    3.17 x 3.63 ft Main level

  • 3rd Br

    3.17 x 3.45 ft Main level

  • Bathroom

    1.52 x 1.65 ft Main level

    4 Pc Bath

  • Laundry

    2.84 x 2.26 ft Main level

  • Family

    10.67 x 6.71 ft Bsmt level

  • Br

    4.57 x 3.91 ft Bsmt level

  • Exercise

    3.66 x 4.27 ft Bsmt level

  • Bathroom

    2.21 x 2.44 ft Bsmt level

    3 Pc Bath

  • Other

    3.05 x 3.35 ft Bsmt level

  • Other

    6.4 x 3.96 ft Bsmt level

Thinking of Selling?

Find Out Your Home’s Value in Today’s Market!

No Email or Signup is required to view your home estimate.

estimate your home value

Contact Manoj Kukreja

Sales Representative,
Century 21 People’s Choice Realty Inc.,
Brokerage
(647) 576 - 2100

Manoj profile avatar

Estimated price

Date
Price
Change
2026-06-30
$1,220,776
0.78%

Inventory Graph

10 9 8 7 6 5 4 3 2 1 0 8 Months of inventory SELLER'S Market BALANCED Market BUYER'S Market

Mortgage Calculator

This data is for informational purposes only.

Mortgage Payment per month

Principal Amount

Interest

Total Payable

Amortization

Amortization

Closing Cost Calculator

This data is for informational purposes only.

Closing Cost Total for this property

Total Cash flow for purchasing this property

Down Payment(%)*
Additional information

Provincial Land Transfer Tax

Ontario Land Transfer Tax Rebate

Toronto Land Transfer Tax

Toronto Land Transfer Tax Rebate

PST on CMHC Insurance Premium

Lawyer Fees

$2,825

Government Registration Fee's

$164

Title Insurance

Closing Cost Total

Total Cash flow for purchasing this property

Provincial Land Transfer Tax

Ontario Land Transfer Tax Rebate

Toronto Land Transfer Tax

Toronto Land Transfer Tax Rebate

PST on CMHC Insurance Premium

Lawyer Fees

$2,825

Government Registarion Fee's

$164

Title Insurance

Down Payment(%)*

* A down payment of less than 20% is permitted only for first-time home buyers purchasing their principal residence. The minimum down payment required is 5% for the portion of the purchase price up to $500,000, and 10% for the portion between $500,000 and $1,500,000. For properties priced over $1,500,000, a minimum down payment of 20% is required.

Thinking of Selling?

Find Out Your Home’s Value in Today’s Market!

No Email or Signup is required to view your home estimate.

estimate your home value

Contact Manoj Kukreja

Sales Representative, Century 21 People’s Choice Realty Inc., Brokerage
(647) 576 - 2100

Manoj profile avatar

Recent Sold Listings in Port Dover, Norfolk

Popular Cities